News
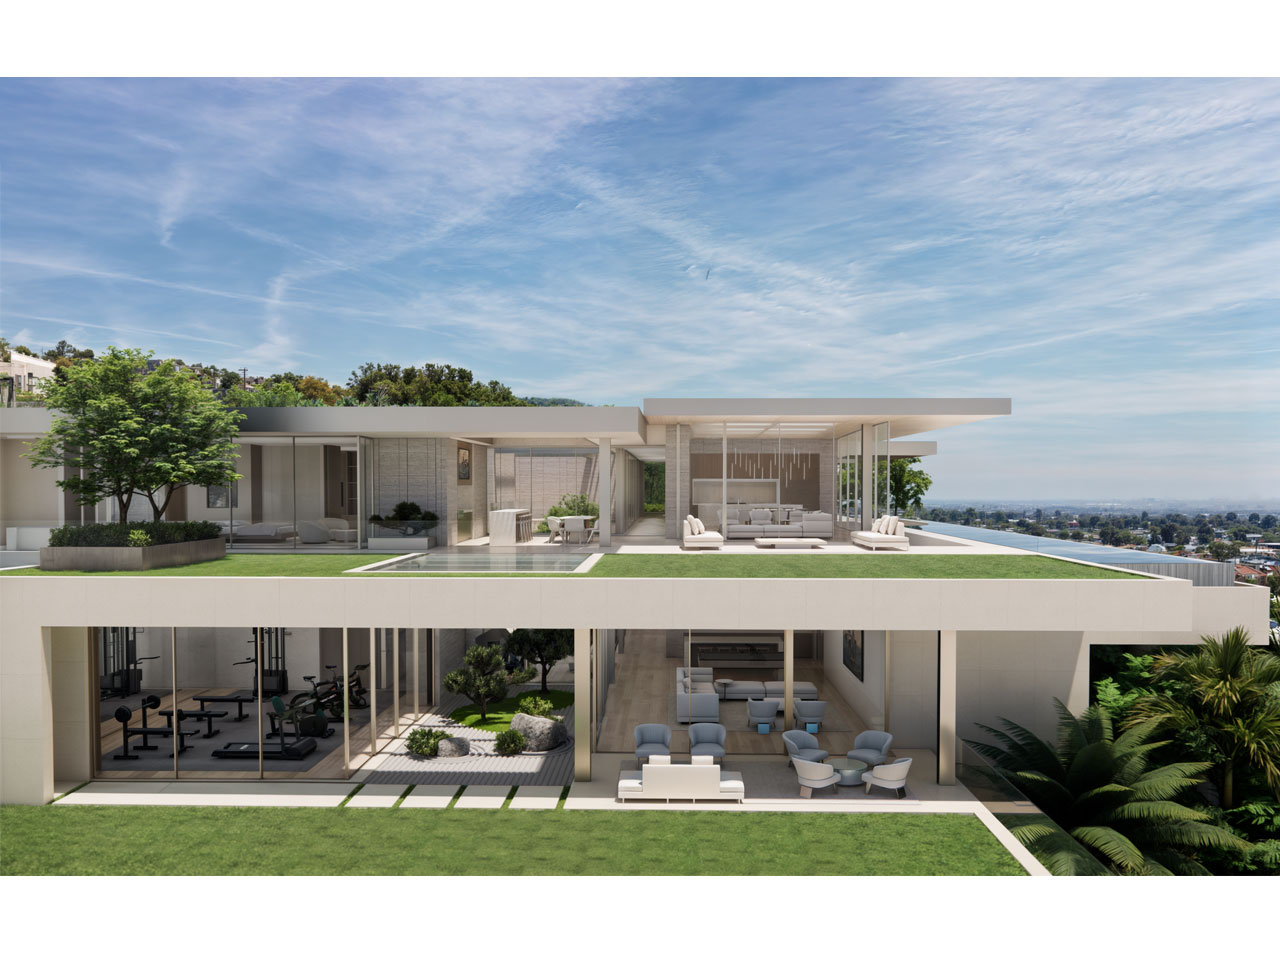
Pacific Palisades Sanctuary
In collaboration with McClean Design, we are bringing this thoughtfully envisioned home for a young family to life. Designed to feel both grounded and expansive, the residence allows architecture and interiors to unfold in quiet harmony. The design centers on clarity and cohesion, with a restrained material palette that introduces subtle variation in tone and finish to create depth. Organic elements are layered throughout, adding richness and tactility while maintaining a composed aesthetic. Generous openings frame views and admit natural light, shaping each space throughout the day. Fluid transitions between interior and exterior living support daily family life, resulting in a home that feels enduring, welcoming, and deeply connected to its surroundings.
Architect: McClean Design
Contractor: Choice Projects
Location: Pacific Palisades, CA
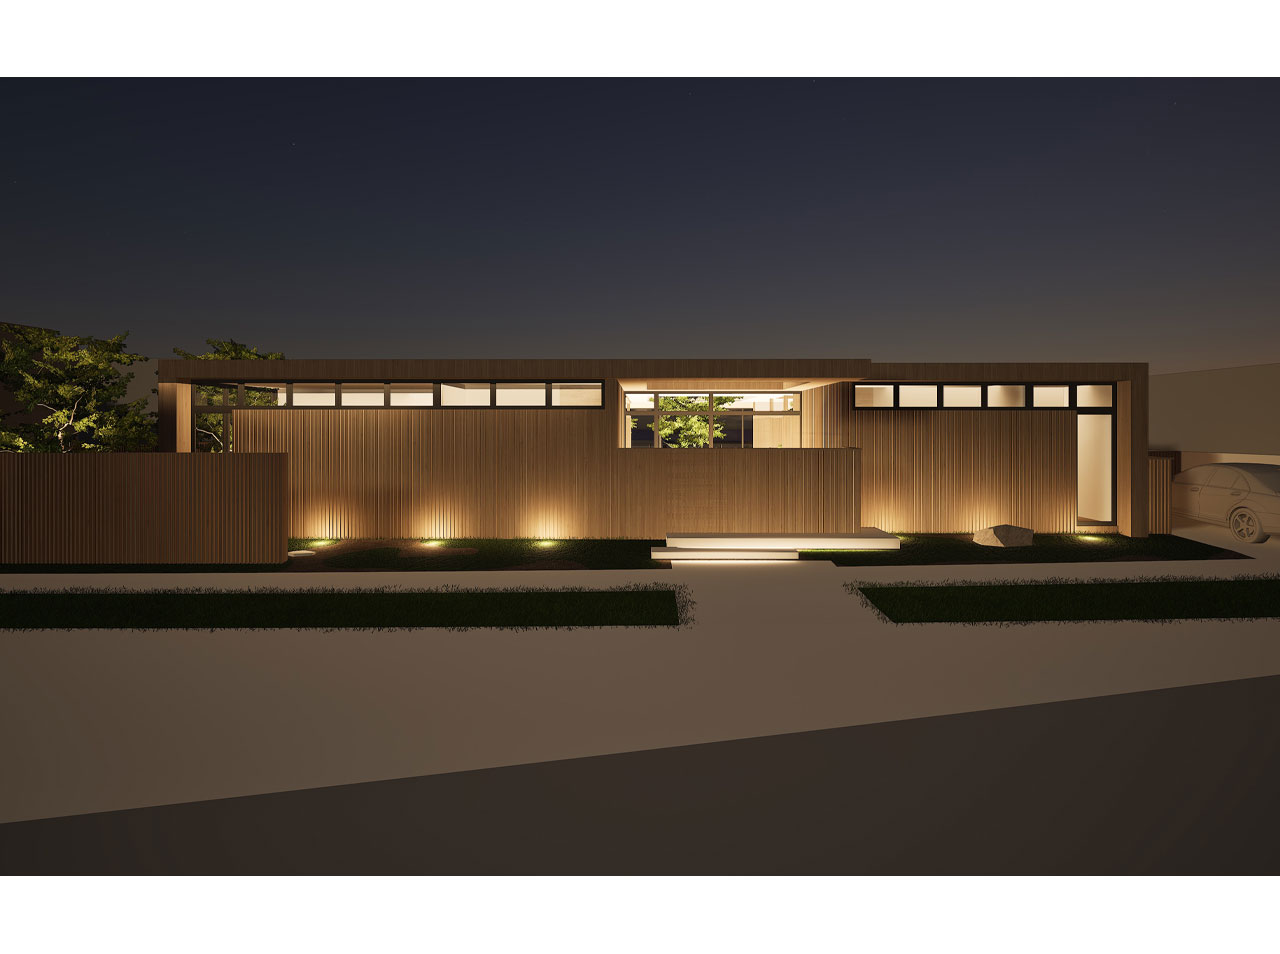
Coastal Estate
AE+A has been tasked with designing this 9,000 sq. ft. ocean-view residence for a young family. Perched along a stunning coastline, the home features a sophisticated, light-filled interior that harmonizes with the architecture and natural surroundings. A luminous, neutral palette celebrates openness and warmth, while sweeping ocean views shape the home's serene atmosphere. Inspired by Japanese landscapes, the exterior introduces moments of beauty and quiet whimsy, flowing seamlessly into the open plan interior with intimate nooks for entertaining and retreat. Each space is attentively crafted to evoke comfort, authenticity, and an enduring sense of home.
Architect: KAA
Contractor: Nicholson Companies
Location: Newport Beach, CA

Bel Air Modern
We are delighted to announce the forthcoming development of an extraordinary 27,000 sq. ft. contemporary residence. Gracefully positioned on a spectacular parcel of land, this property presents a unique opportunity for the AE+A team to create an exceptional modern interior that seamlessly integrates with the architecture. We're excited to collaborate with our client and the McClean Design team to bring this long-anticipated vision to life.
Architect: McClean Design
Contractor: RT Abbott Construction Inc
Location: Los Angeles, CA
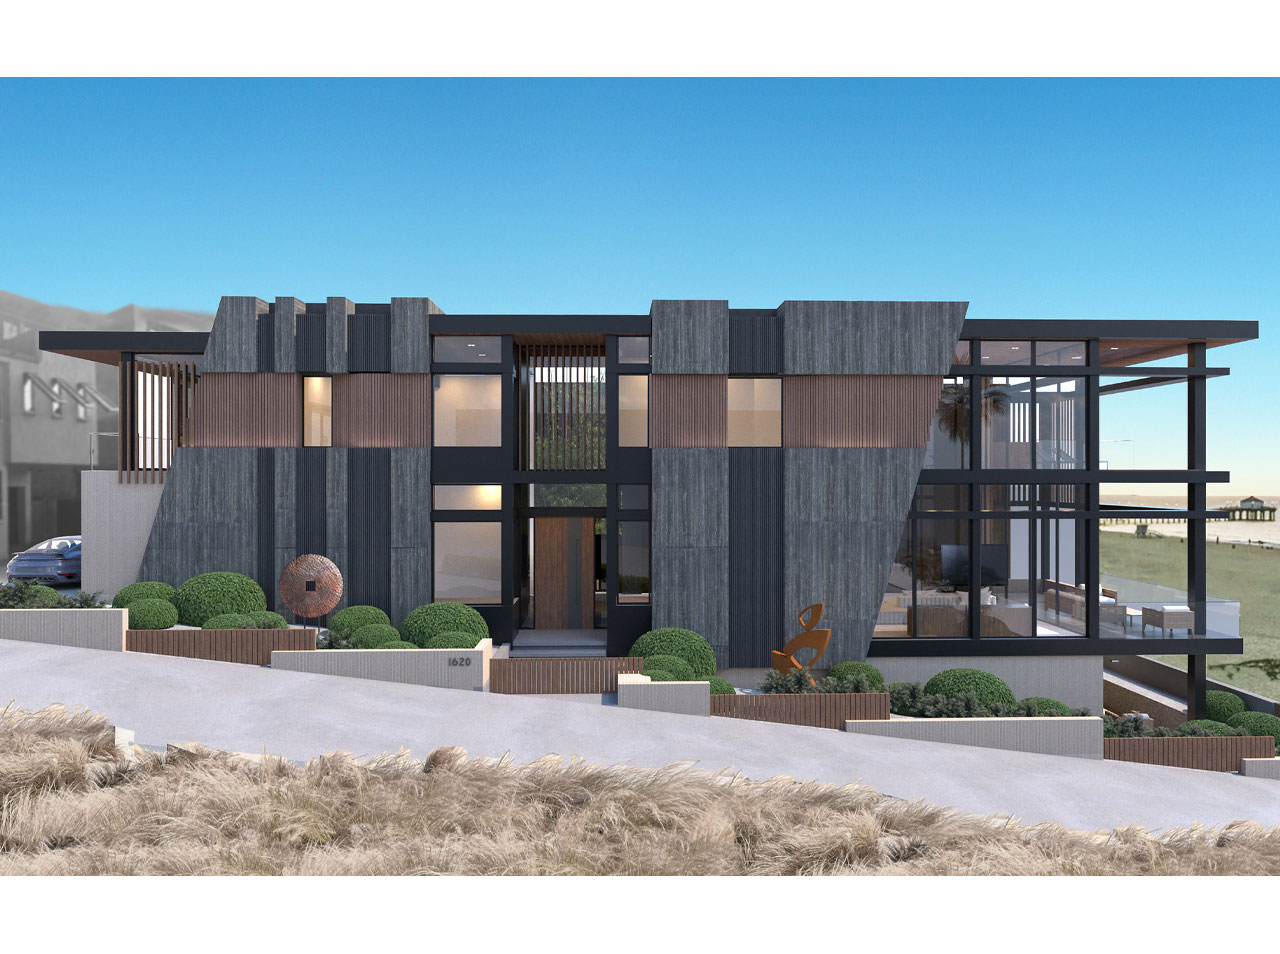
The Strand
AE+A will transform our client’s longtime home into a striking 5,500 sq. ft. modern sanctuary that seamlessly blends elegance and tranquility with uninterrupted views of the Pacific Ocean. Inspired by Zen principles, the design incorporates warm, natural materials that evoke ease and livability. Each space is meticulously curated to balance minimalism with rich textures, fostering a restorative and inviting atmosphere. With fluid transitions to the landscape and purposefully designed areas for effortless entertaining, this home will become a true oasis, offering serenity and connection for everyday living.
Architect: Carte Blanche Studio
Contractor: Silicone Bay
Location: Manhattan Beach, CA
Farm Country Estate
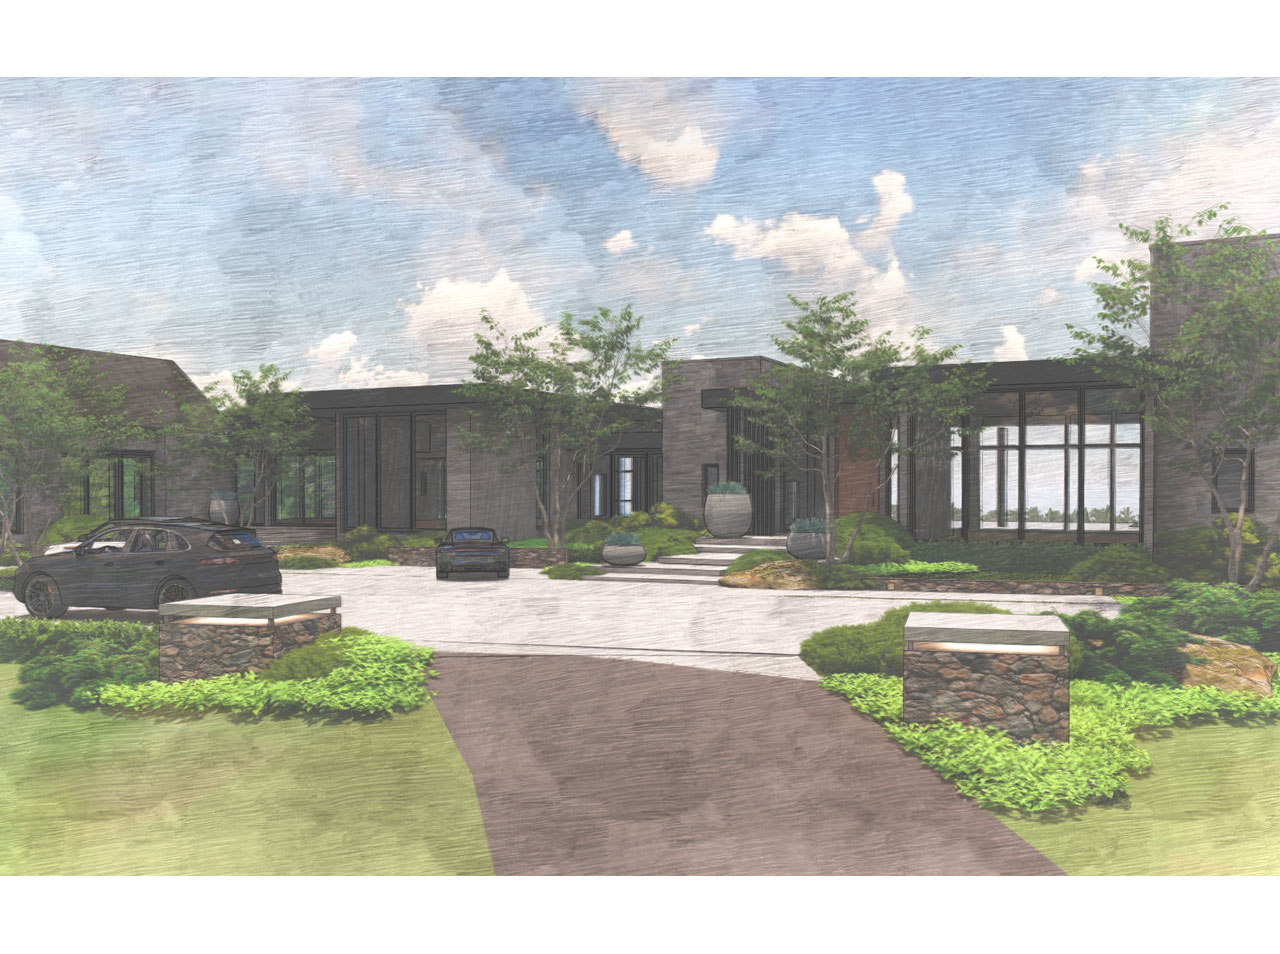
AE+A is designing this 16,000 sq. ft. countryside residence set across 150 acres of lakeside land, envisioned as a legacy family estate and our clients' forever home. Surrounded by open fields and equestrian grounds, the home is carefully positioned in the natural setting, with architecture that feels both grounded and expansive. A warm material palette guides the interiors, balancing scale with intimacy to create spaces that feel calm, inviting, and deeply personal. Large openings frame views of the landscape and horse paddocks beyond, dissolving the boundaries between indoors and out. Designed to support a slower, more intentional way of living, each space is conceived with comfort, longevity, and quiet beauty in mind.
Architect: Willmott & Strickland
Contractor: TBD
Location: Vancouver, Canada
Everlake Estate
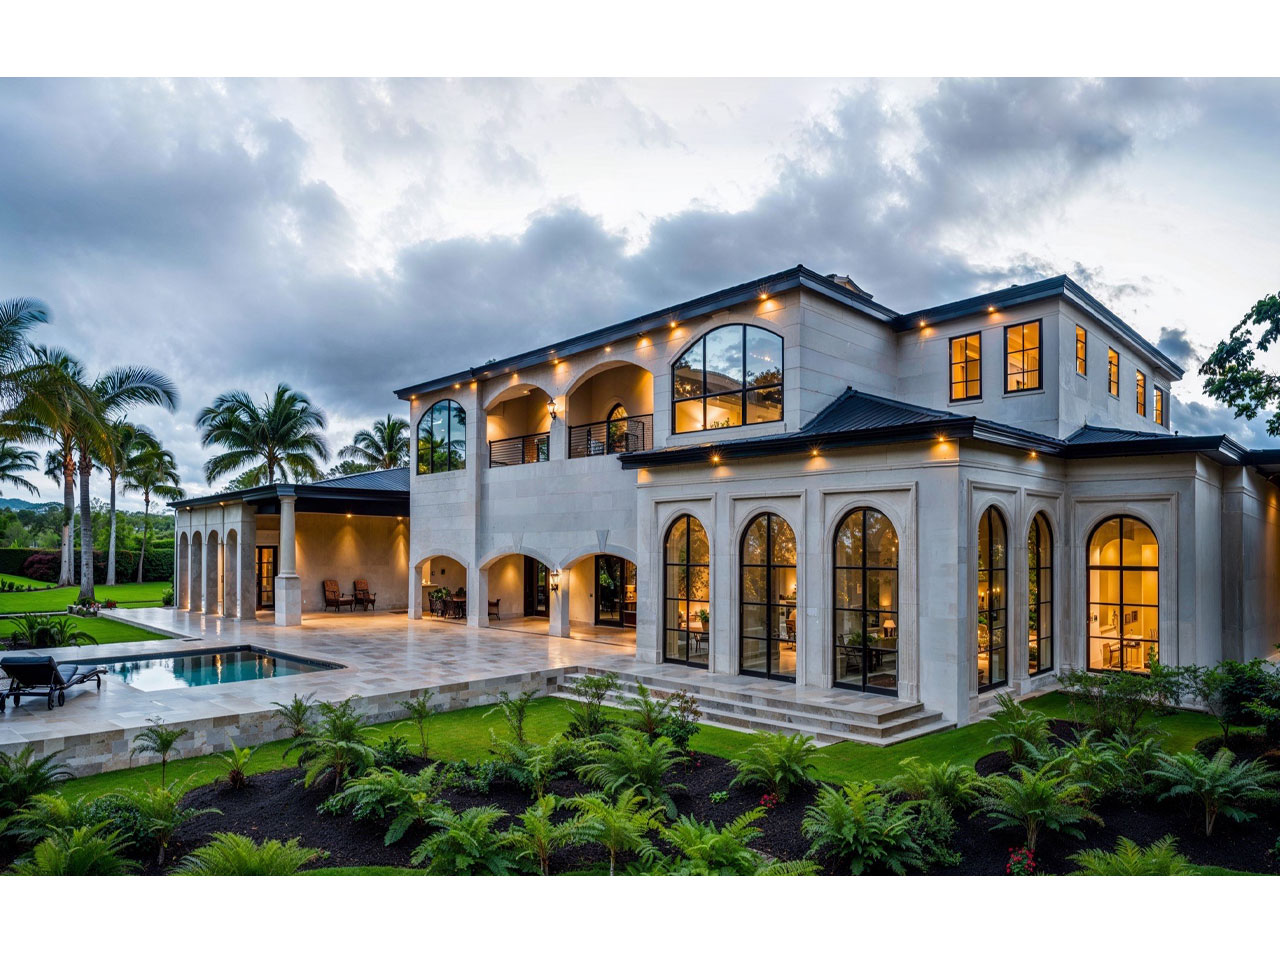
Tweak to read: "AE+A is bringing our client's dream home to life—a magnificent 12,500 sq. ft. estate set on a sprawling acre overlooking a Florida lake. The design blends warm, organic materials, artisan metalwork, and globally sourced vintage pieces to create a residence that feels both inviting and striking. Every detail reflects a commitment to craftsmanship and lasting elegance, making this home a true masterpiece.
Architect: DC Studio
Contractor: Bayfair
Location: Florida
Pacific Haven

This 7,000 sq. ft. coastal retreat captures the ultimate essence of California beachside living. With ocean views as its focal point, the design seamlessly blends the interior with the exterior, highlighting the surrounding natural beauty. Thoughtful architecture and a refined palette create a harmonious blend between the home and its environment, offering a tranquil yet luxurious sanctuary for connection and togetherness. We are thrilled to collaborate with the homeowners and the incredible team to bring this vision to life.
Architect: KAA Design
Contractor: Baldwin Construction
Location: Manhattan Beach, CA
Hillcrest

This 15,000 sq. ft. sleek residence embodies quintessential Los Angeles luxury living. The design draws the eye toward dramatic south-facing views of the urban skyline stretching to the horizon. We've achieved a sprawling open floor plan, expansive retractable glass walls, and a curated material palette that blurs the line between interior and exterior spaces.
Architect: McClean Design
Contractor: Tyler Development
Location: Beverly Hills, CA
Rockingham
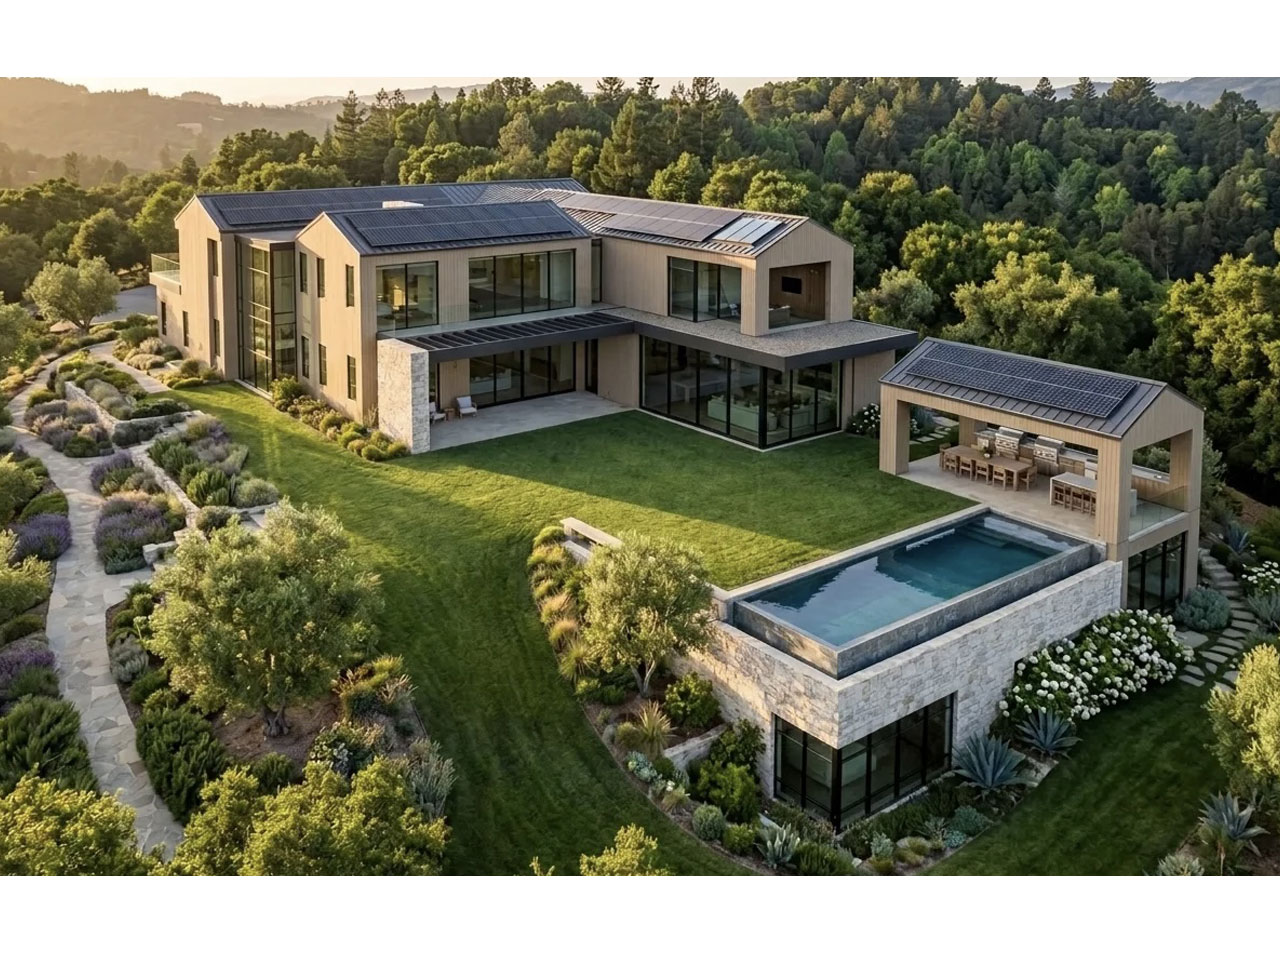
This 13,000 SF family-oriented home blends timeless modern architecture with warmth and refinement, set against remarkable canyon views. Natural materials like rich woods and textured stone create an inviting yet elevated ambiance, while expansive glass walls enhance indoor-outdoor living. Attentively designed spaces balance intimacy and functionality. Rigorous attention to detail, custom finishes, and seamless material transitions create a elegant, welcoming environment—perfect for both everyday family living and entertaining.
Architect: XTEN Architecture
Contractor: TBD
Location: Los Angeles
Florida Estate

AE+A has partnered with our clients on the development of a 30,000 sq. ft. European chateau with contemporary features that harmonize elegance with modern luxury. Nestled on a beautiful estate, this distinctive residence will be the ideal home for our clients and their young family. This property presents a unique opportunity for the AE+A team to dream up an exceptional contemporary interior that seamlessly complements the architecture while bringing our clients' vision to life.
Architect: Landry Design Group
Contractor: Ellison Construction
Location: Florida
Tigertail

"In the sought-after neighborhood of Brentwood Heights, this 13,000 sq. ft. modern family home embraces a seamless interior-exterior lifestyle. Multiple terraces, balconies, and rooftop lounges take full advantage of both hillside and ocean views—creating a multifunctional home for living, working, and entertaining.
Architect: McClean Design
Contractor: TBD
Location: Brentwood, CA
Stone Canyon

Nestled within the hills of Bel Air's Stone Canyon area, this 8,000 sq. ft. home is a remodel of an existing 1950s mid-century residence. The architecture and design have been carefully updated to fit a growing family's modern lifestyle.
Architect: Assembledge+
Contractor: ES Builders
Location: Bel Air, CA

Timeless Transitional
AE+A's understated and timeless design will bring this 14,000 sq. ft. home to life, giving the transitional architecture a contemporary twist. Large windows across the two levels create a seamless indoor-outdoor experience, allowing the homeowners to enjoy all the natural beauty the surroundings offer.
Architect: Landry Design Group
Contractor: AJ Builders
Location: Los Angeles, CA

Greenleaf
Working with longtime collaborators, architectural firm Landry Design Group, the team at AE+A will create a transitional interior to pair with the classical architecture of this 18,000 sq. ft. French chateau-inspired residence. Situated on a private and well screened lot, AE+A is excited to help this growing family realize their perfect home.
Architect: Landry Design Group
Contractor: Tyler Development Corporation
Location: Sherman Oaks, CA
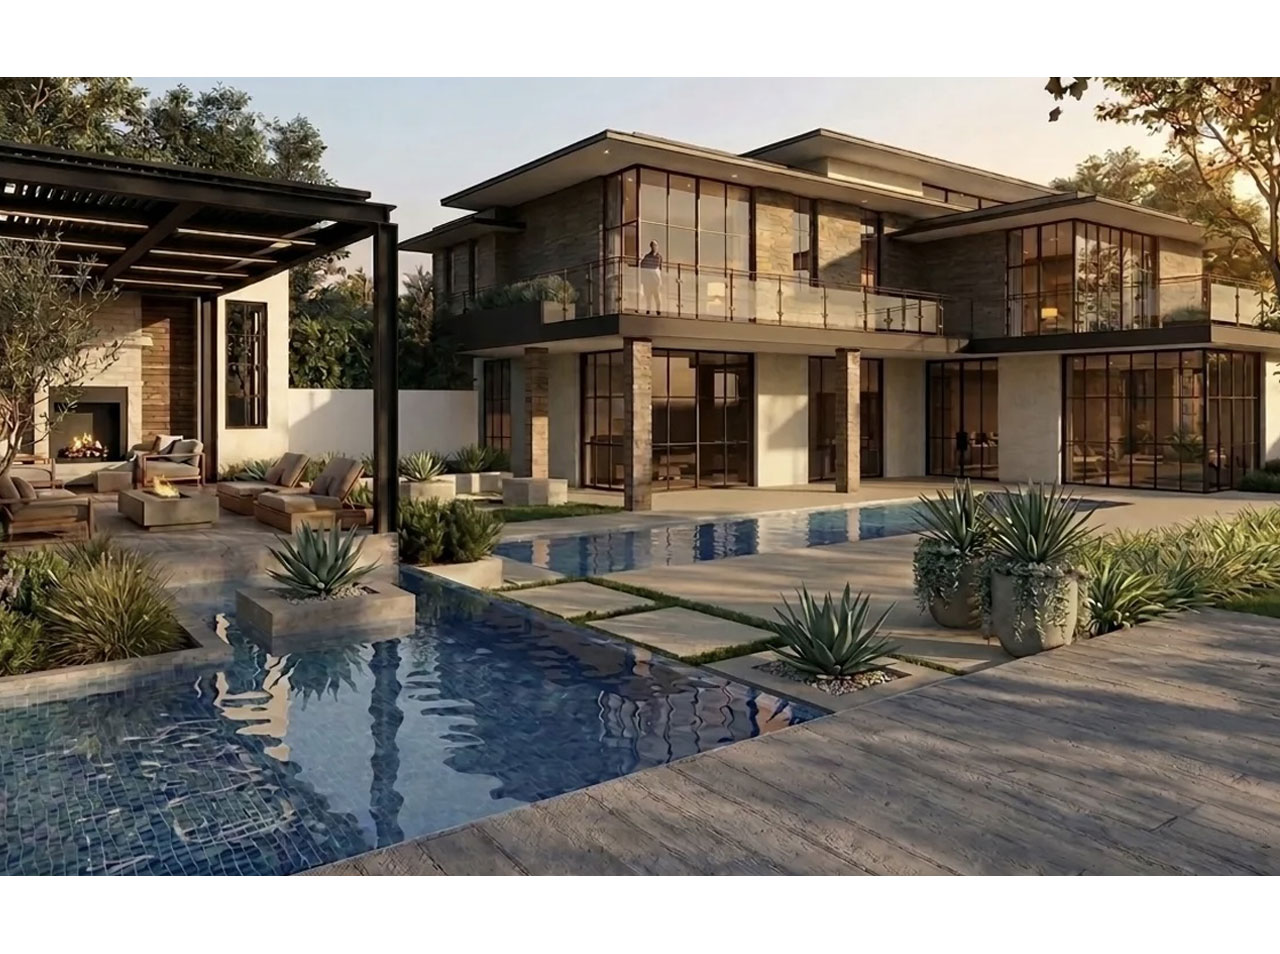
Hilltop Haven
A modern interpretation of transitional design, this two-story residence is tucked into a secluded nook high atop the coveted Pacific Palisades neighborhood, where 9,000 sq. ft. of living space recedes into the privacy of a quiet hillside. A strong emphasis on volume defines both the functional and visual language of the home—expansive windows, skylights, and soaring ceilings—all complemented by breathtaking interior details.
Architect: Studio William Hefner
Contractor: Tyler Development Corporation
Location: Pacific Palisades, CA

Estate Expansion
This 30,000 sq. ft. Beverly Park hilltop estate, set across 10 acres, represents a long-term collaboration spanning over 12 years. What began as a 6,000 sq. ft. guest house addition has since evolved into a comprehensive vision for the property. The main residence, guest house, and surrounding structures have been thoughtfully designed and completed, forming a cohesive foundation across the estate. The project now continues with the tennis guest suites and a dedicated entertainment and recreation wing, further expanding the property into a multi-generational retreat. This final phase builds upon the prior phases, resulting in a layered, enduring environment defined by ease and refinement.
Architect: Landry Design Group
Contractor: All Coast Construction
Location: Beverly Hills, CA